

BEDS3
BATHS1.75
SQUARE FEET1,600
MLS#171712
STATUS
PROPERTY TYPEResidential - Single Family
Property Description
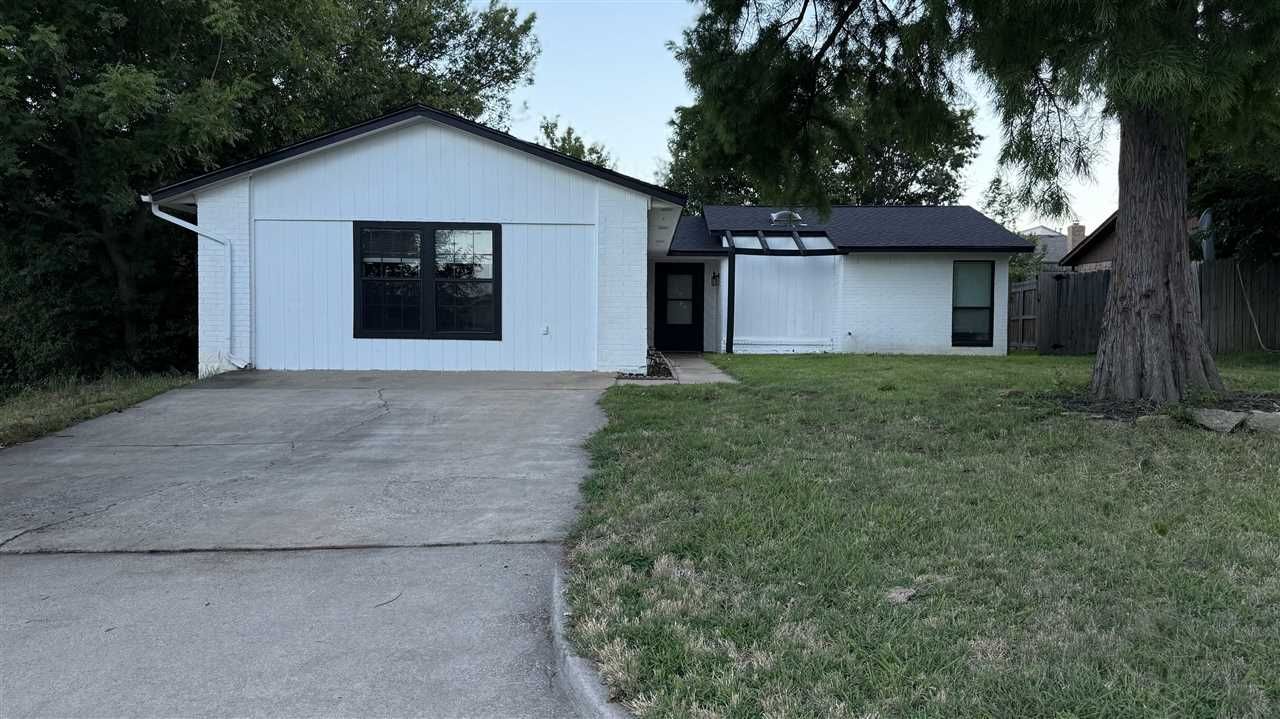
Updated home featuring wood-look tile flooring throughout, with carpet in one room (den). Open-concept living and dining areas with high ceilings. Kitchen includes updated cabinets, quartz countertops, farm sink, stainless steel appliances, and a large center island. Primary bedroom offers a walk-in closet with built-in shelving. Bathrooms have been updated with tile showers and a vanity. Two additional bedrooms and an updated hail bath. Covered patio measuring approximately 22x6. Fenced yard with new wood privacy fence installed in 2023; one side includes a concrete base. Storage shed included. Kitchen updated in 2022. Property includes updated fixtures and window blinds.
Property Features
Property Type: Residential - Single Family
Cooling: Central-Electric
Heating: Central, Gas
Home Style: 1 Story
Roof Type: Composition
Stories: 1.0
Taxes: $1,941
Feature Descriptions
Appliances: Gas, Freestanding Stove, Vent Hood, Microwave, Dishwasher, Garbage Disposal, Refrigerator
Days on Site: 1
Dining: Living/Dining
Energy Features: Double Pane, Ceiling Fan
Exterior: Brick Veneer
Fencing: Wood
Flooring: Vinyl, Carpet
Inside Inclusions: Washer Connection, Dryer Connection,8-Ft.+ Ceiling, Vaulted Ceiling, Quartz Countertops
Outside Inclusions: Storage Shed, Guttering
Patio/ Deck: Covered Patio
Local Schools
High School: MacArthur
Middle School: MacArthur
Elementary School: Sullivan Vill
Listed By / Shown By
Listed By
Agency Name: PARKS JONES REALTY
Shown By
Agent Name: Carson Breed
Agent Phone: (815) 871-5131
Agency Title: Gambino Realtors

Estimate Your Payment
Estimated Payment
$ 1,007.21 per month $794.45 Principal & Interest $161.75 Property Tax $51.01 Homeowner's InsuranceChange Payment Information

Carson Breed
Office: (815) 282-2222 ext. 1262
Cell: (815) 871-5131
Fax: (815) 282-2268
Direct: (815) 637-0720
Email Me

Privacy Policy / DMCA Notice / ADA Accessibility


This site is hosted, designed and copyright
© 1994 - 2026 by
Delta Media Group, Inc. -- Patent Pending --
4811 SE Tattershall Way | MLS# 171712
This single family home located at 4811 SE Tattershall Way, Lawton, OK 73501 is currently listed for sale with an asking price of $174,900. This property has 3 bedrooms with 1600 sq. ft. Search Lawton real estate on cbreed.gogambino.com today.