

BEDS4
BATHS3 full
SQUARE FEET2,537
MLS#12672196
STATUSActive
PROPERTY TYPEResidential - Single Family
SUBDIVISIONLake Briarwood
SCHOOLDistrict 214
Property Description
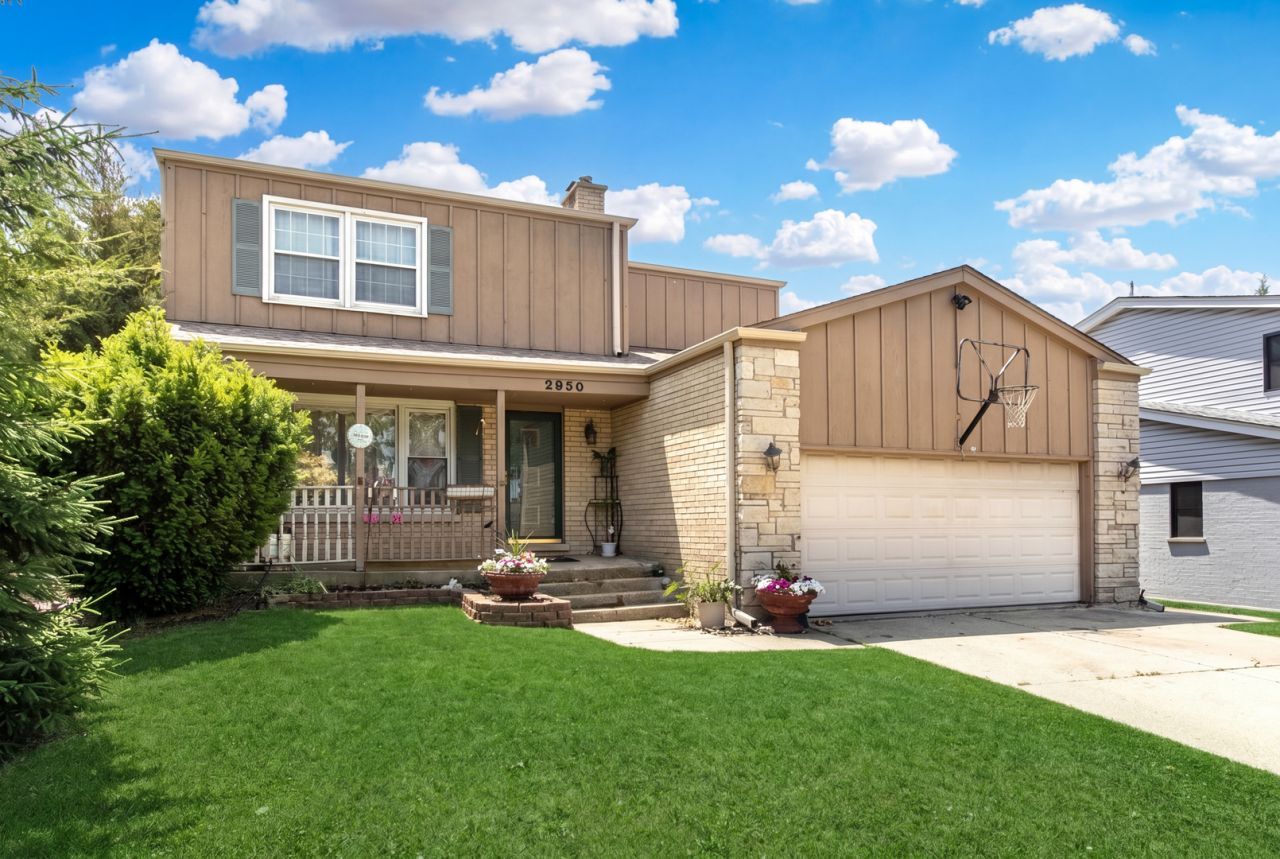
Welcome to this 4-bedroom, 3-bathroom home located in the established Lake Briarwood neighborhood of Mount Prospect, just a short walk from the lake and known for its long-term value in a highly desirable lake community. From the moment you step inside, you are greeted by a bright, oversized living room that flows seamlessly into the dining area, creating an open and welcoming first impression. The layout continues into the heart of the home, where the family room, kitchen, and eating area come together in one expansive open-concept space with no walls in the way. The family room features a fireplace and offers direct access to the backyard, making it easy to cook, dine, relax, and entertain all in one connected space while enjoying effortless indoor-outdoor living. Hardwood floors run throughout the home, and the bedrooms are generously sized. Three large bedrooms are located on the second floor, while the finished basement includes a fourth bedroom, a full bathroom, and a spacious recreation room with a dry bar. This flexible lower level works well as an in-law suite, guest space, or additional private living area. The home features a full bathroom on each floor, a practical detail that truly enhances everyday living. Outside, the large yard, deck, and shed provide plenty of space to enjoy now with room to personalize over time. Residents enjoy private lake access exclusive to the neighborhood, offering fishing, boating, and swimming, a rare amenity that adds both lifestyle appeal and resale value. Major updates include a new roof in 2024 and updated AC and furnace in 2023. A two-car garage plus a long driveway provides parking for at least three additional vehicles. Move-in ready with room to add your own touches, this home offers space, comfort, and opportunity in a location that continues to hold its value. A little TLC goes a long way here, making this a smart choice for buyers looking to create something special.
Property Features
Property Type: Residential - Single Family
Basement: Finished, Exterior Entry, Full
Basement: Yes
Cooling: Central Air
Fireplaces: 1
Garage: 2
Heating: Natural Gas
Home Style: Colonial
Lot Size: 0.17 Acres
Roof Type: Asphalt
Taxes: $6,523
Year Built: 1977
Feature Descriptions
Additional rooms: Eating Area, Recreation Room
Appliances: Double Oven, Range, Dishwasher, Refrigerator, Washer, Dryer
Association Includes: Lake Rights
Dining Room: Separate
Exterior: Brick, Cedar
Fireplace: Wood Burning, Gas Log
Fireplace Location(s): Family Room
HOA Fee: 470/ Annually
Lot Dimensions: 70X149X51X176
Parcel#: 08222001740000
Parking: Concrete, Yes, Garage Owned, Attached, Garage
Sewer: Public Sewer
Total Rooms: 10
Township: Elk Grove
Water: Lake Michigan
Room Sizes
Eating Area: 8X8
Recreation Room: 30X26
Bedroom 2: 13X17
Bedroom 3: 12X13
Bedroom 4: 13X10
Dining Room: 16X10
Family Room: 17X11
Kitchen: 9X13
Laundry: 7X3
Living Room: 13X15
Primary Bedroom: 16X14
Local Schools
High School: Rolling Meadows High School
Middle School: Holmes Junior High School
Elementary School: John Jay Elementary School
School District: District 214
Listed By / Shown By
Listed By
Agency Name: @properties Christie's International Real Estate
Agency Phone: 847-692-5522
Shown By
Agent Name: Carson Breed
Agent Phone: (815) 871-5131
Agency Title: Gambino Realtors

Estimate Your Payment
Estimated Payment
$ 2,926.73 per month $2,239.36 Principal & Interest $543.58 Property Tax $143.79 Homeowner's InsuranceChange Payment Information

Carson Breed
Office: (815) 282-2222 ext. 1262
Cell: (815) 871-5131
Fax: (815) 282-2268
Direct: (815) 637-0720
Email Me


Member Participants (and their affiliated licensees, if applicable) shall indicate on their websites that IDX information is provided exclusively for consumers’ personal non-commercial use, that it may not be used for any purpose other than to identify prospective properties consumers may be interested in purchasing, that the data is deemed reliable but is not guaranteed by MLS GRID, and that the use of the MLS GRID Data may be subject to an end user license agreement prescribed by the Member Participant’s applicable MLS if any and as amended from time to time. MLS GRID may, at its discretion, require use of other disclaimers as necessary to protect Member Participant, and/or their MLS from liability.
Based on information submitted to the MLS GRID. All data is obtained from various sources and may not have been verified by broker or MLS GRID. Supplied Open House Information is subject to change without notice. All information should be independently reviewed and verified for accuracy. Properties may or may not be listed by the office/agent presenting the information.
Privacy Policy / DMCA Notice / ADA Accessibility


This site is hosted, designed and copyright
© 1994 - 2026 by
Delta Media Group, Inc. -- Patent Pending --
2950 Briarwood Drive W | MLS# 12672196
This single family home located at 2950 Briarwood Drive W, Mount Prospect, IL 60056 is currently listed for sale with an asking price of $493,000. This property was built in 1977 and has 4 bedrooms and 3 full baths with 2537 sq. ft. Briarwood Drive W is located in the Lake Briarwood subdivision within the District 214 school district. Search Lake Briarwood real estate on cbreed.gogambino.com today.