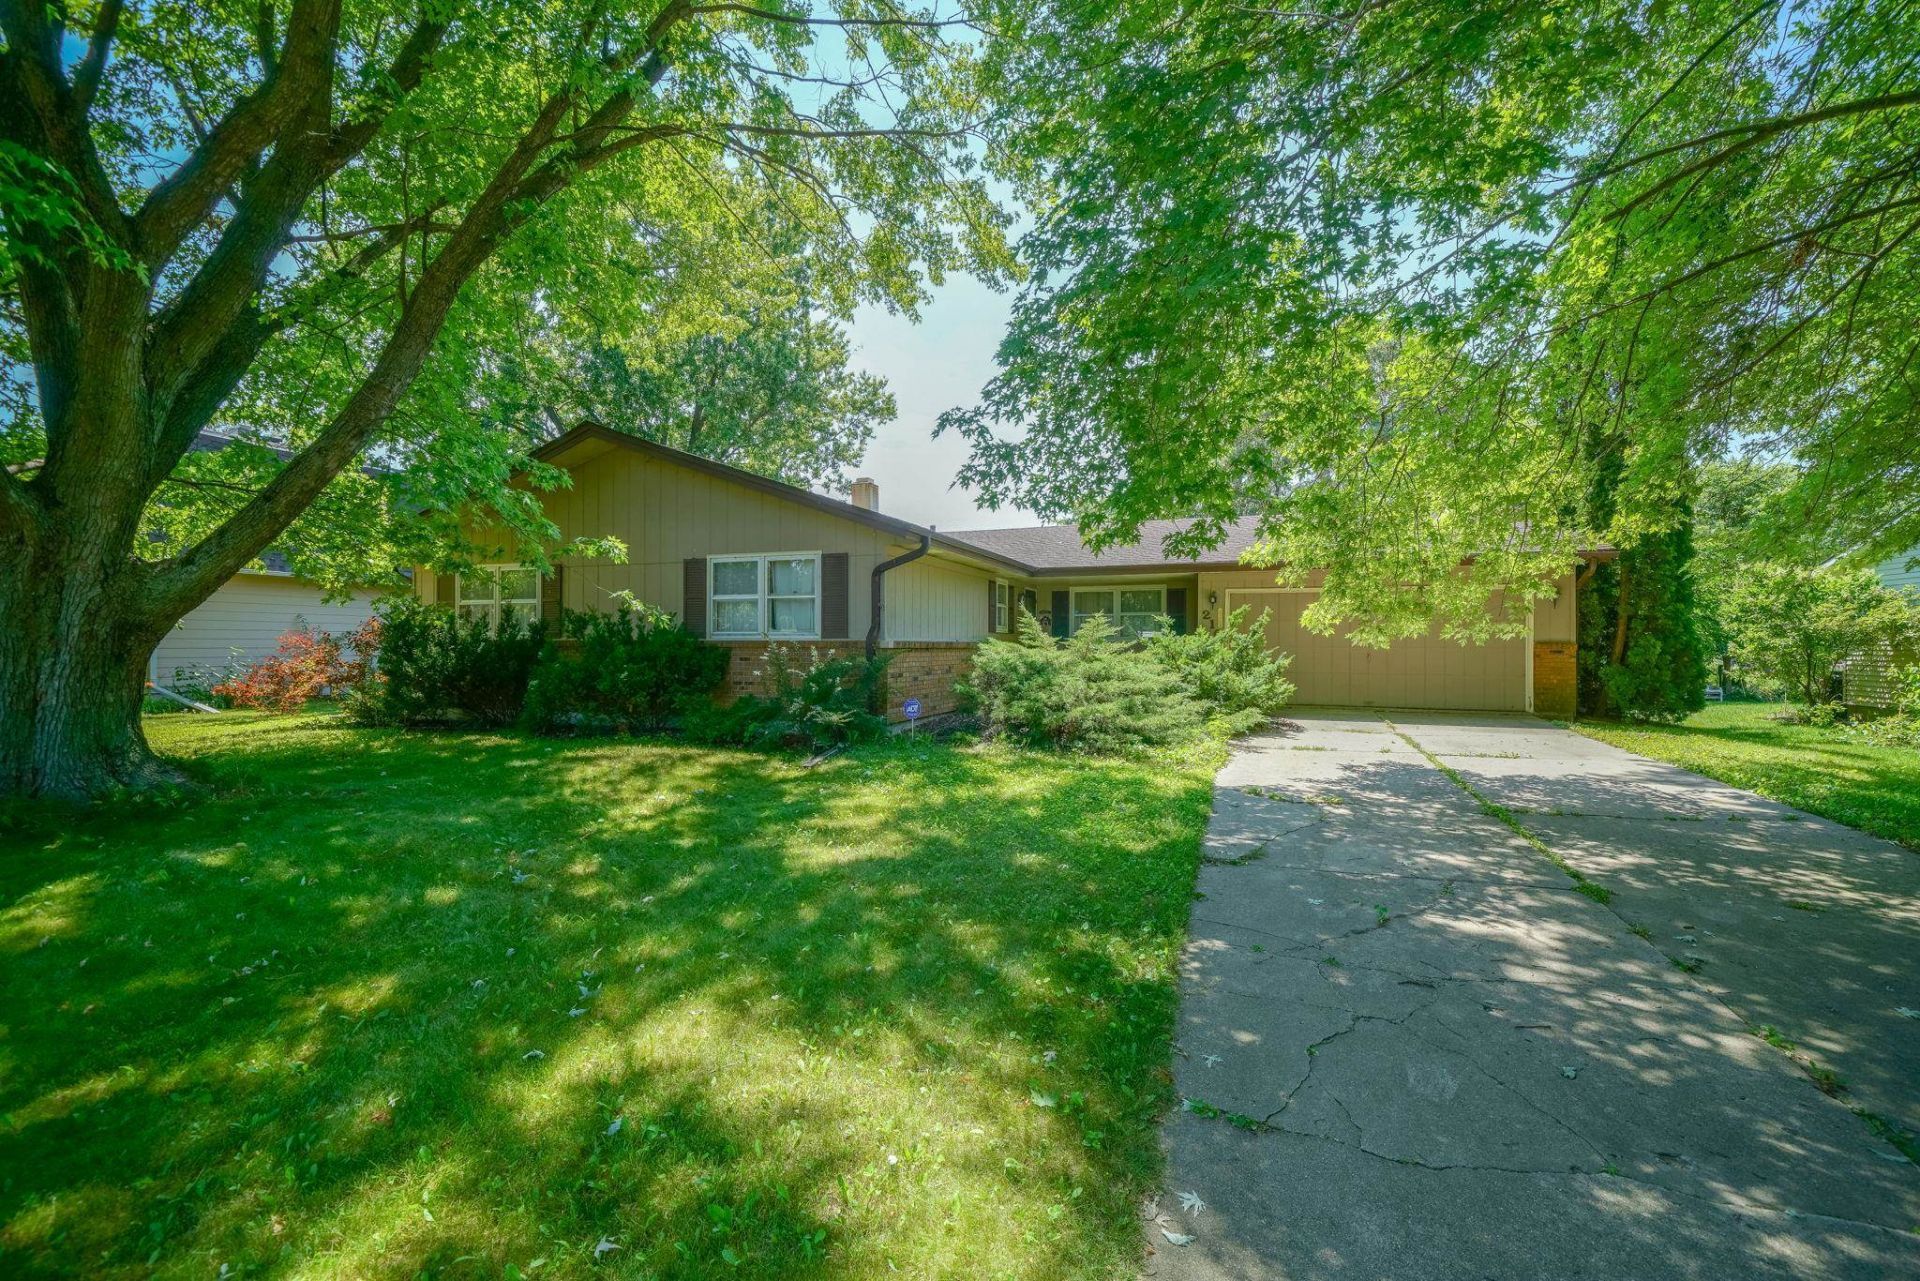


BEDS3
BATHS2 full
SQUARE FEET1,524
MLS#202604312
STATUSActive
PROPERTY TYPEResidential - Single Family
SCHOOLRochelle 231
Property Description
Welcome to this 3 bedroom, 2 bath home full of opportunity! The inviting living room is highlighted by a cozy wood burning fireplace, while the bright and spacious family room offers plenty of natural light and room to gather, entertain, or simply relax. The spacious primary bedroom features its own private ensuite bathroom, providing comfort and convenience. Downstairs, the unfinished basement provides endless possibilities for additional living space, a home gym, workshop, or extra storage. Whether you're looking for your first home or a place to add your own personal style, this home offers incredible value add potential. With a little updating, you can truly make it your own while building equity along the way. For added peace of mind, a home warranty is included. Don't miss your chance to unlock the all the potential this home has to offer!
Property Features
Property Type: Residential - Single Family
Basement: Yes
Cooling: Central Air
Fireplaces: 1
Garage: 2
Heating: Forced Air
Home Style: Ranch
Lot Size: 0.25 Acres
Roof Type: Shingle
Taxes: $4,324
Appliances
Dishwasher
Microwave
Refrigerator
Stove/Cooktop
Sump Pump
Feature Descriptions
Basement: Full
Days on Site: 1
Exterior: Brick/Stone, Wood
General Features: Laundry 1st Floor, Main Floor Primary
Land features: Subdivision
Sewer: City/Community
Water: City/Community
Room Sizes
Bedroom 1: 12 X 14 Level - Main
Bedroom 2: 11 X 12 Level - Main
Bedroom 3: 12 X 10 Level - Main
Kitchen: 14 X 7 Level - Main
Living Room: 12 X 16 Level - Main
Dining Room: 9 X 12 Level - Main
Family Room: 14 X 20 Level - Main
Local Schools
School District: Rochelle 231
Listed By / Shown By
Listed By
Agency Name: Re/Max of Rock Valley
Shown By
Agent Name: Carson Breed
Agent Phone: (815) 871-5131
Agency Title: Gambino Realtors

Estimate Your Payment
Estimated Payment
$ 1,370.63 per month $949.34 Principal & Interest $360.33 Property Tax $60.96 Homeowner's InsuranceChange Payment Information

Carson Breed
Office: (815) 282-2222 ext. 1262
Cell: (815) 871-5131
Fax: (815) 282-2268
Direct: (815) 637-0720
Email Me

Privacy Policy / DMCA Notice / ADA Accessibility


This site is hosted, designed and copyright
© 1994 - 2026 by
Delta Media Group, Inc. -- Patent Pending --
210 Drake | MLS# 202604312
This single family home located at 210 Drake, Rochelle, IL 61068 is currently listed for sale with an asking price of $209,000. This property has 3 bedrooms and 2 full baths with 1524 sq. ft. Drake is located within the Rochelle 231 school district. Search Rochelle real estate on cbreed.gogambino.com today.